
Modern Pool Villa
4 Bedrooms
320 m² Living Area
4 Bathrooms
Private 4 × 8 m Pool

Finished and inspected
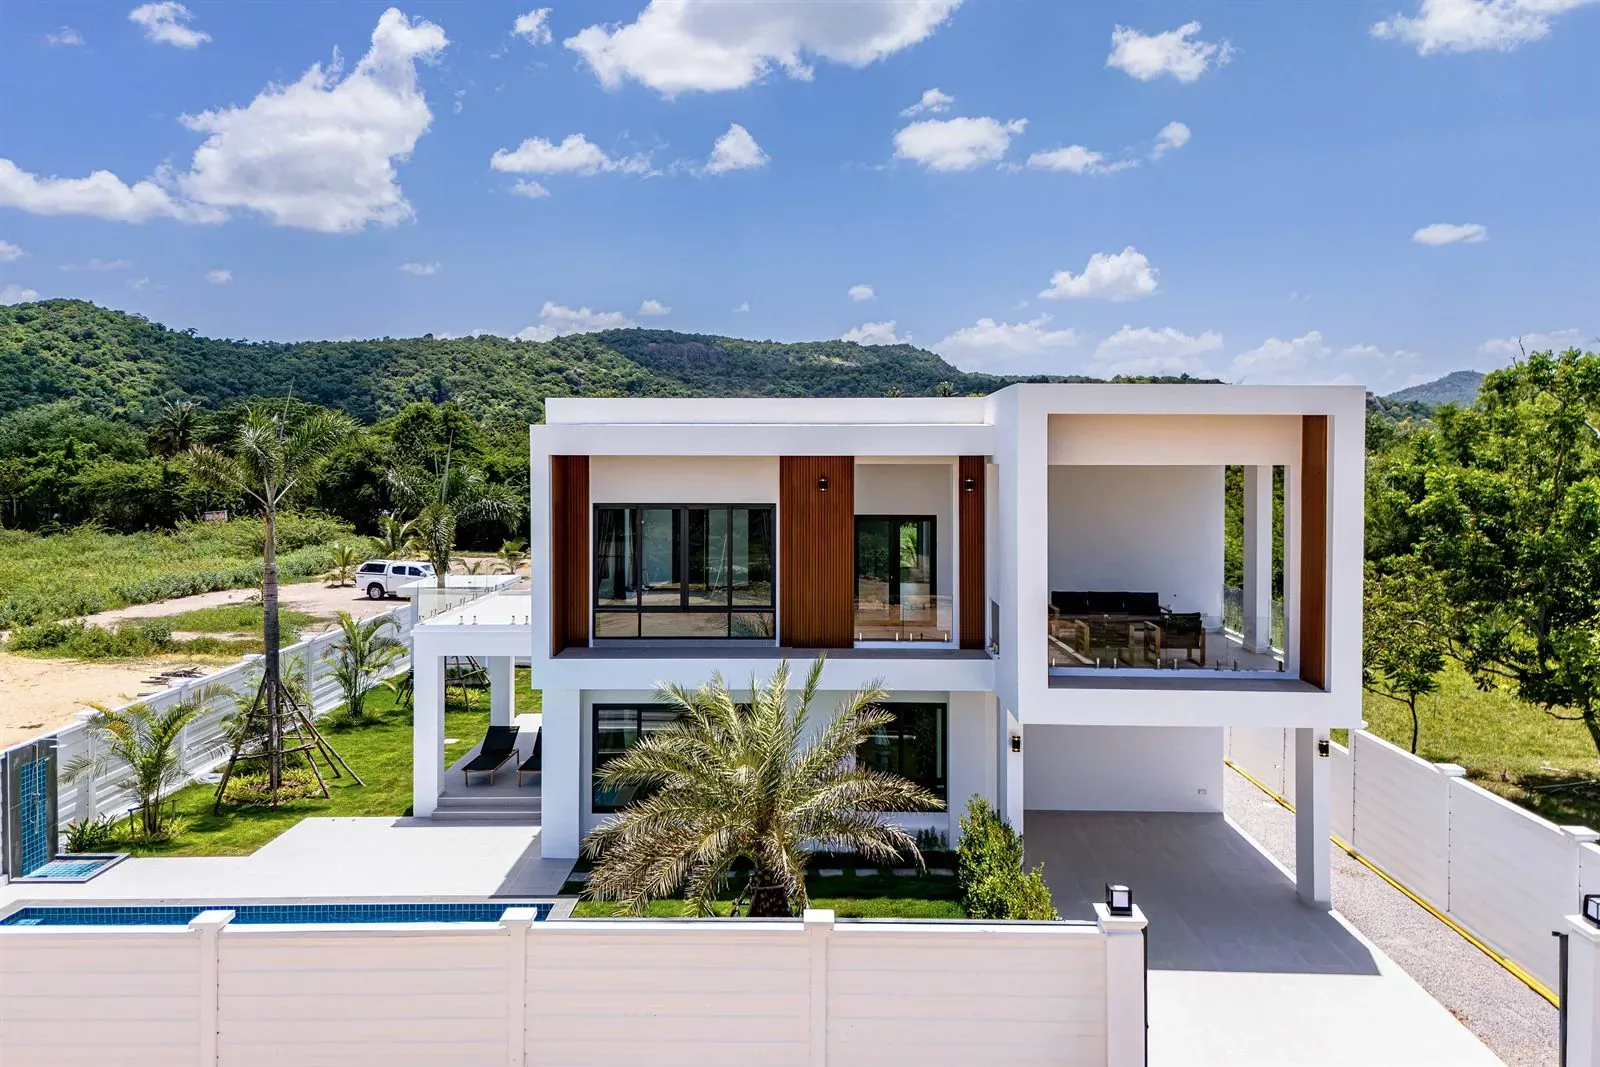
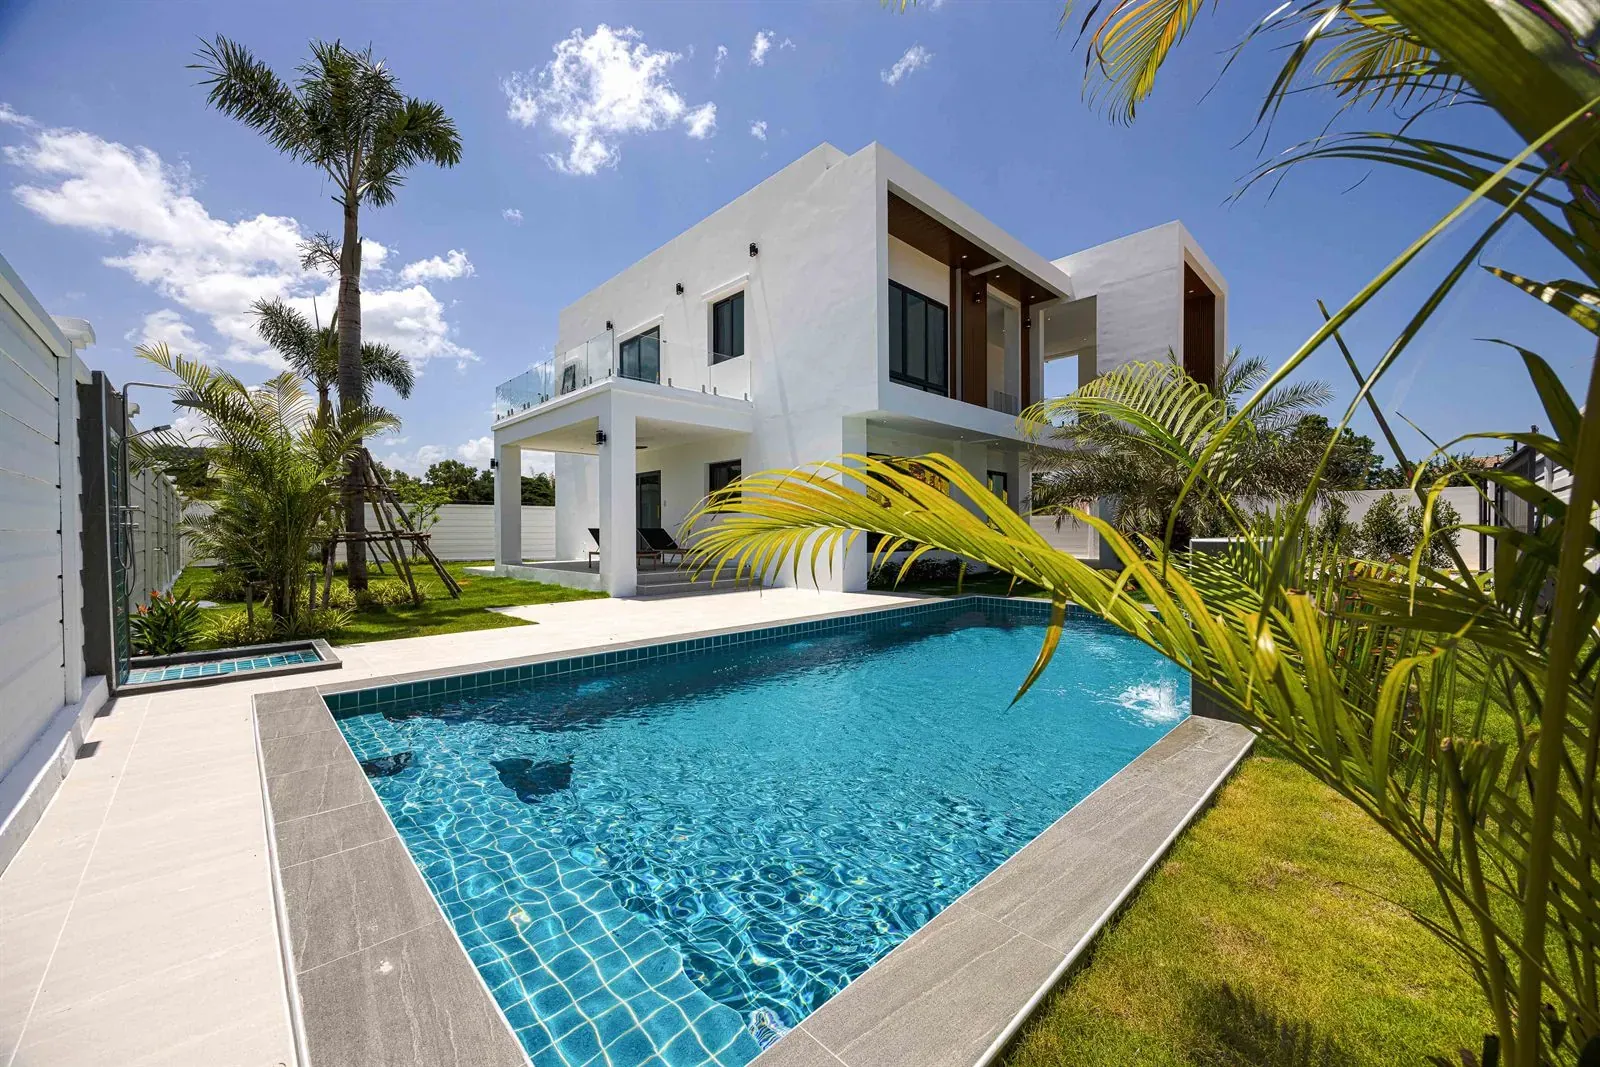
Not a render and not a promise — the villas are built, landscaped and ready to hand over. You can walk through the house you are buying.

6 min to the beach
Soi 102 keeps you minutes from Hua Hin beach, Bluport and Market Village, while the plot itself borders open green land.
Your own pool, not a shared one
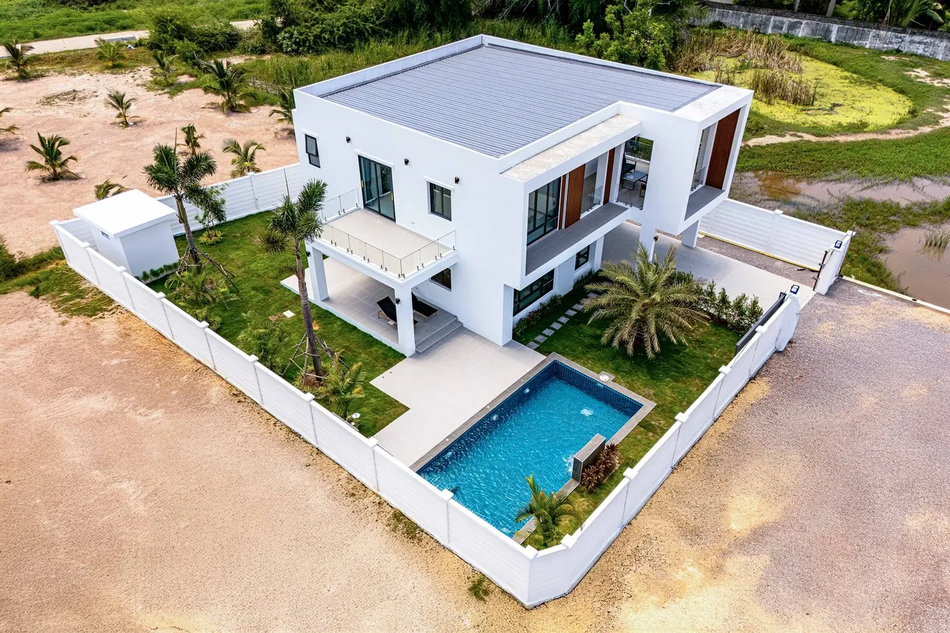
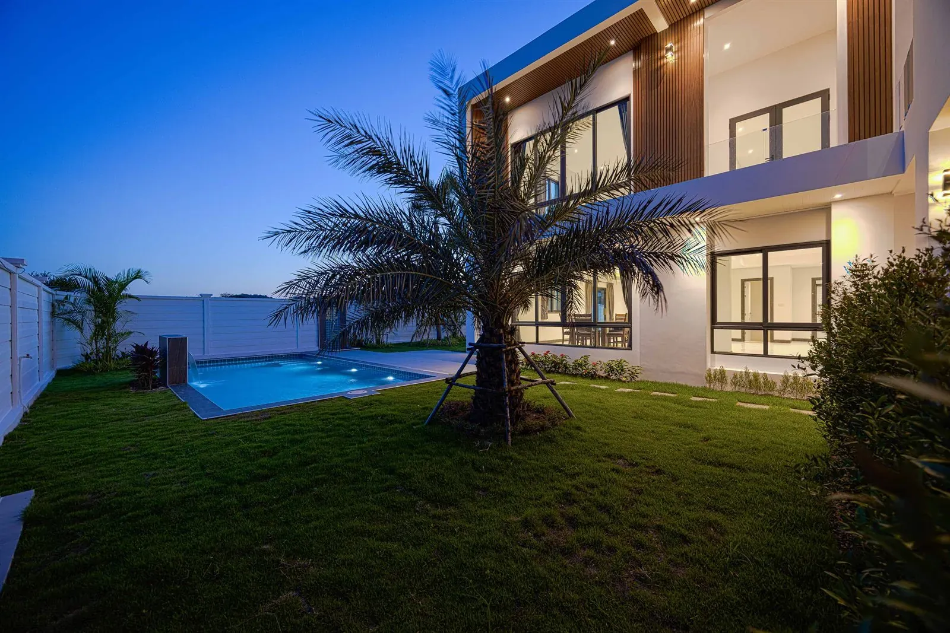
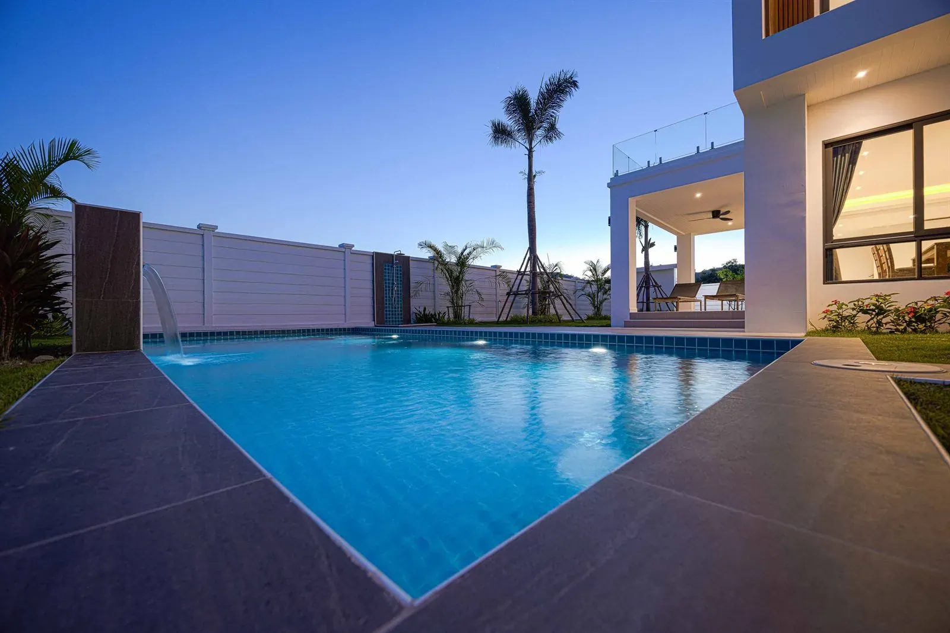
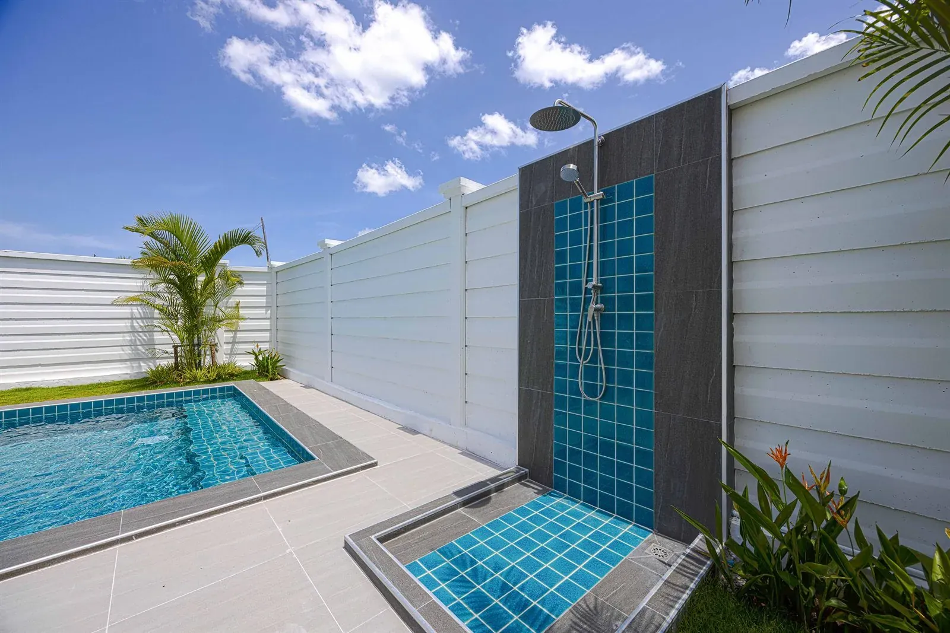
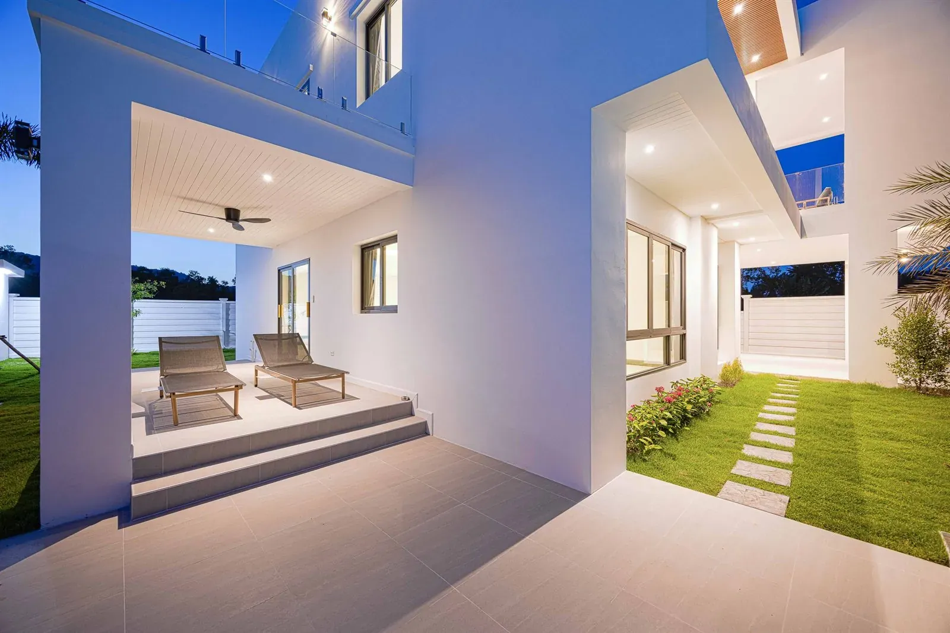
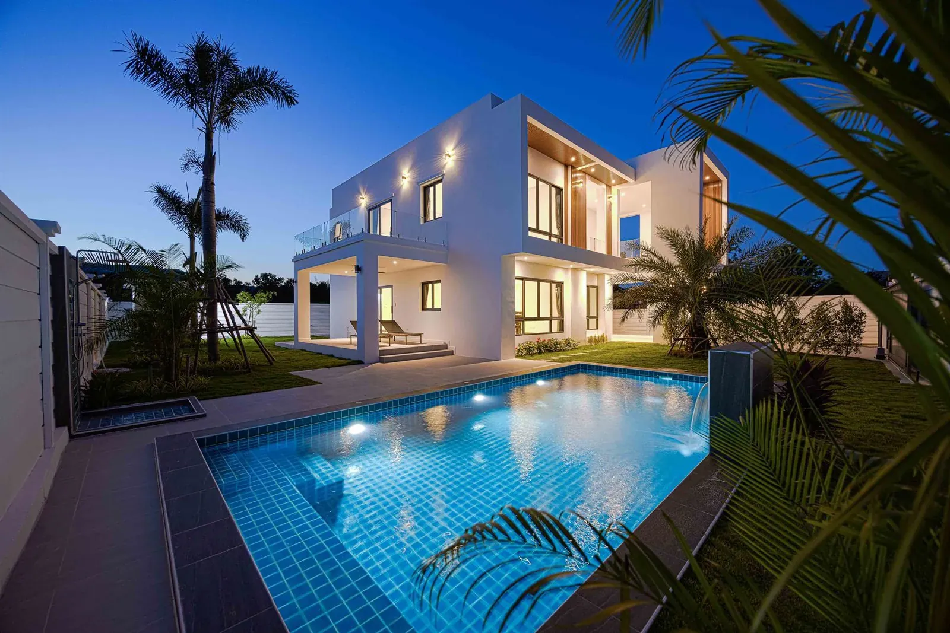
Each villa has a private 32 m² salt-friendly pool with its own filtration room, sun deck and outdoor shower.
Only four houses in total
A small gated cluster on a private road — the privacy of a standalone villa without the isolation. Three plots are still free.
One house finished. Three plots left.
Luxury Village Soi 102 is a gated cluster of four detached two-storey villas by Siam Property in the north of Hua Hin. The first house is built, landscaped and on the market — everything you see in the photographs on this page is that finished villa. The remaining three plots, from 588 to 639 m², are ready for construction.
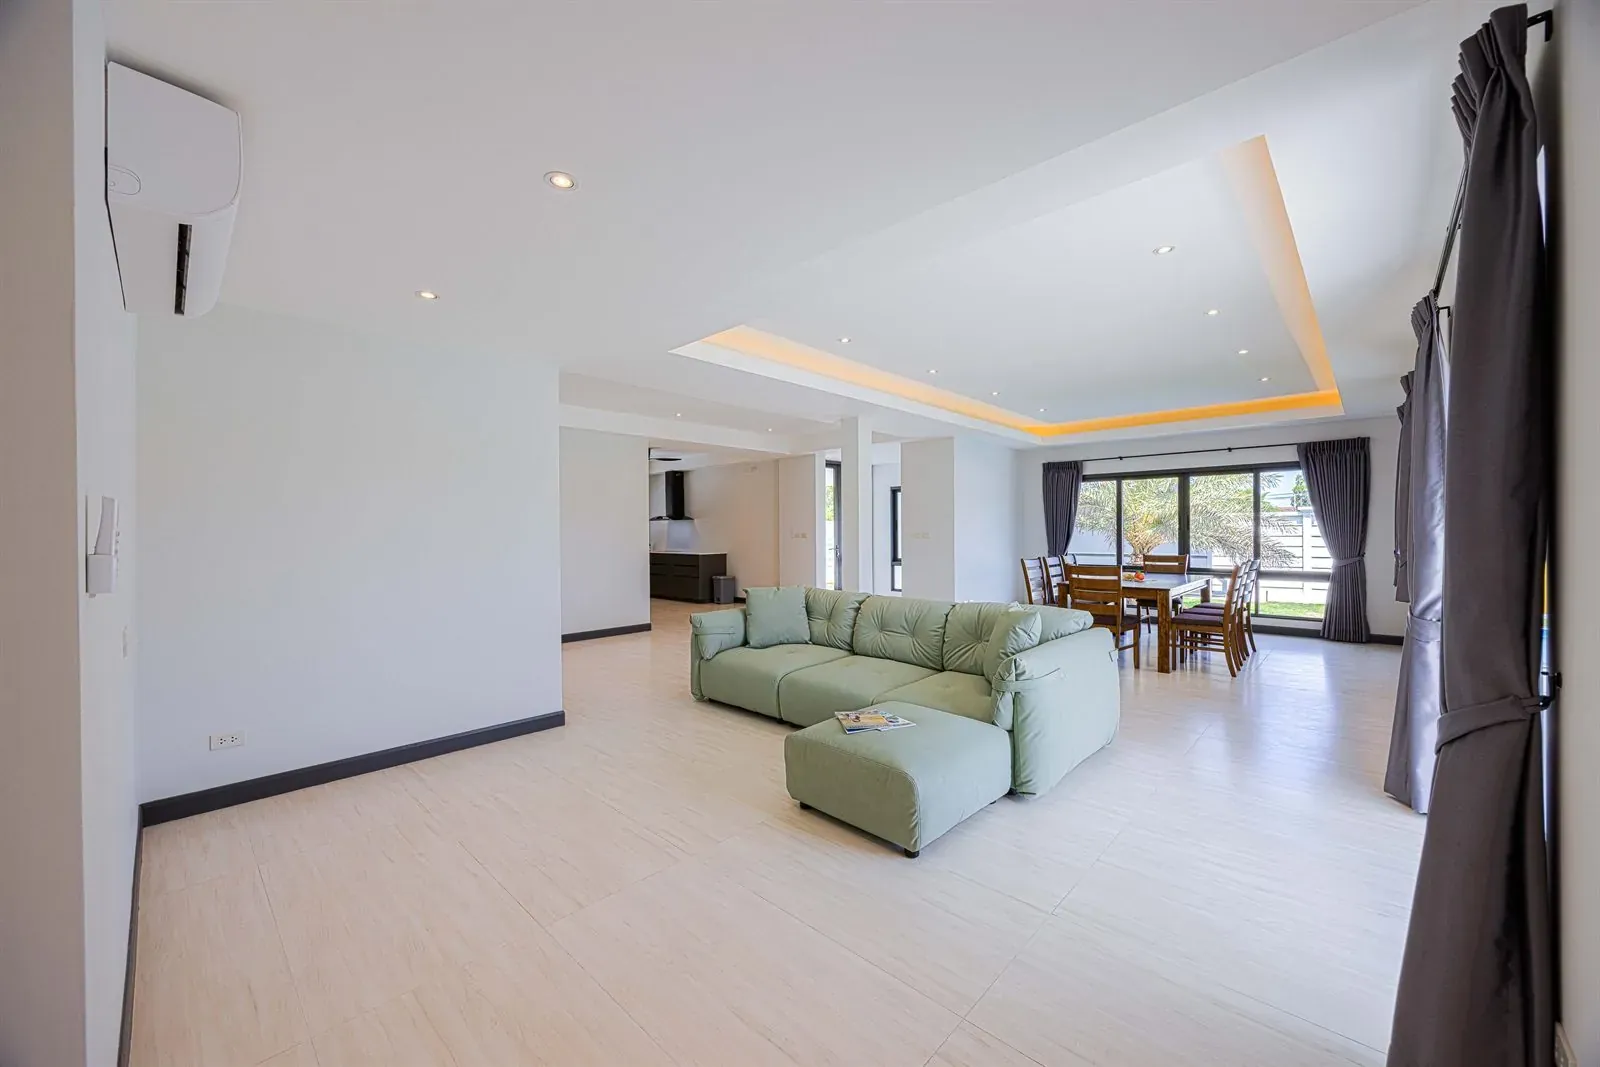
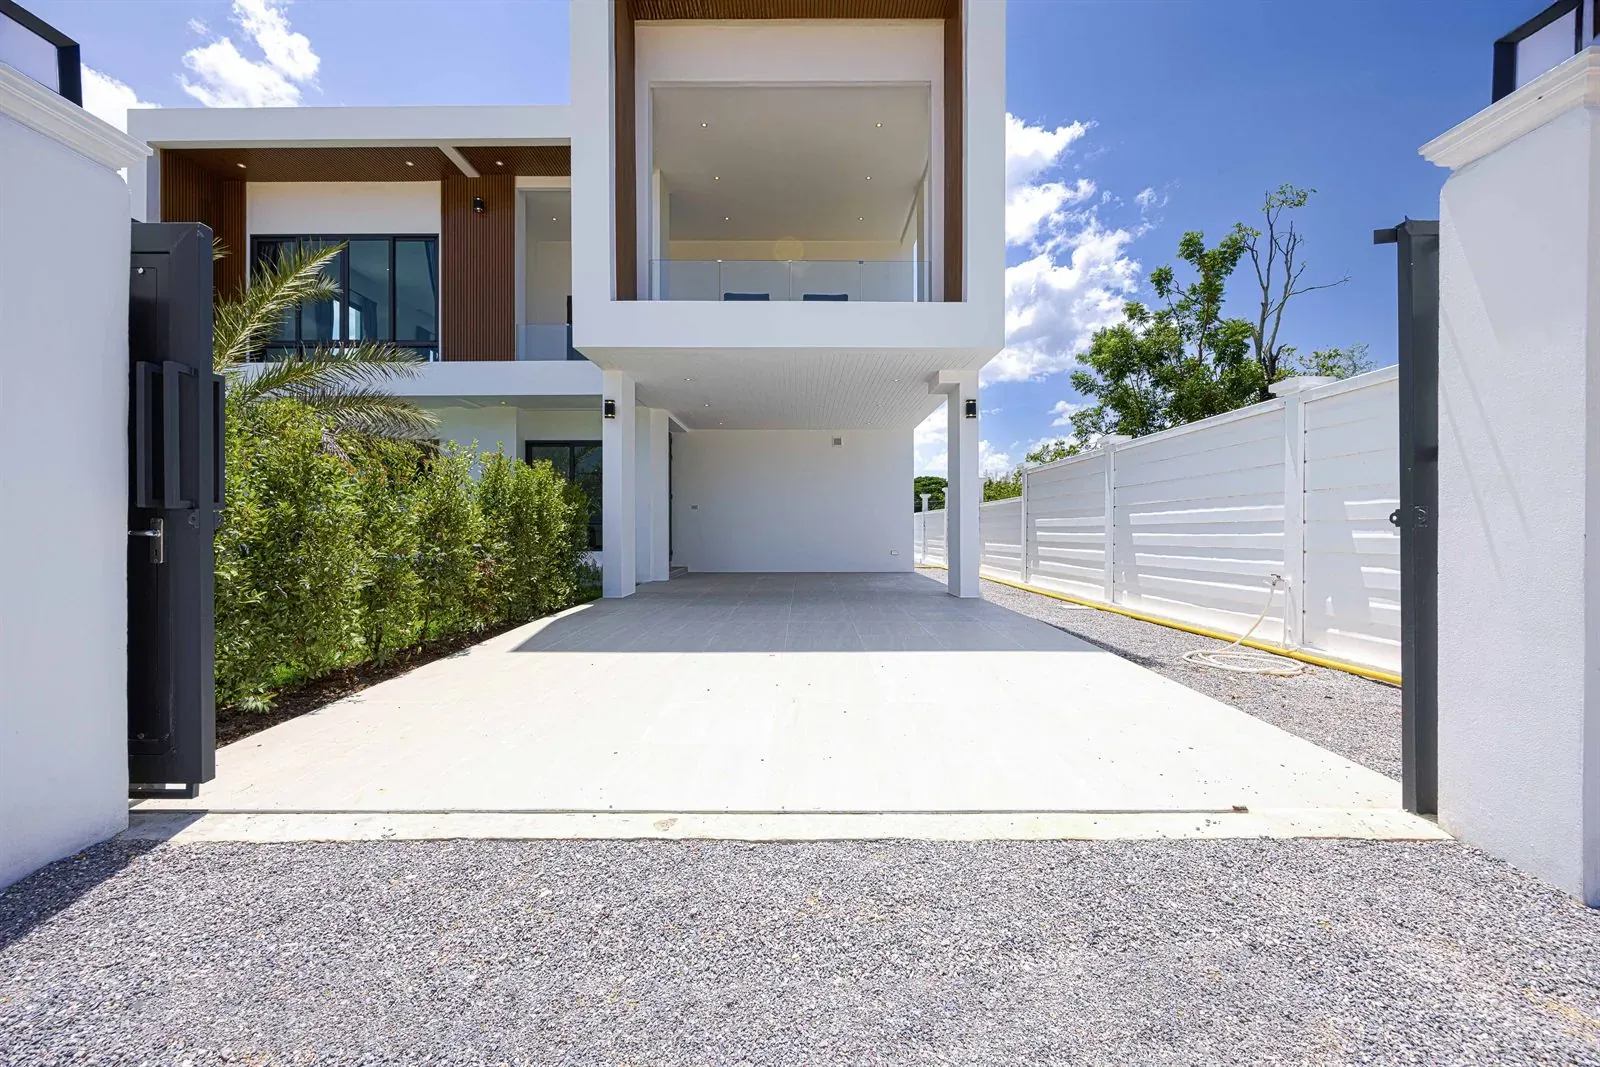
The house has 237 m² of living space: an open kitchen-dining-living floor that opens onto the pool terrace, a guest bedroom with its own bathroom downstairs, and a private upper floor with the 38 m² master suite and two further bedrooms — plus a private pool, carport and covered terraces on both levels.
Price 13,500,000 THB for the completed villa — kitchen, wardrobes, air conditioning, pool and landscaping included.
Schedule a VisitThe villa in numbers
Land plot

Living space

Bedrooms

Bathrooms

Pool
Carport

What is included in the price
- Fully fitted kitchen with island, induction hob, extractor, oven and fridge
- Built-in wardrobes, curtains and blinds in every bedroom
- Air conditioning throughout, LED lighting and ceiling fans
- Private swimming pool with filtration room and outdoor shower
- Landscaped garden, irrigation, wall and automatic gate
- Carport, storage room and covered terraces on both floors
Inside the villa
- Living Room
- Dining Area
- Kitchen
- Master Bedroom
- Bathroom
- Terrace
-
Living Room
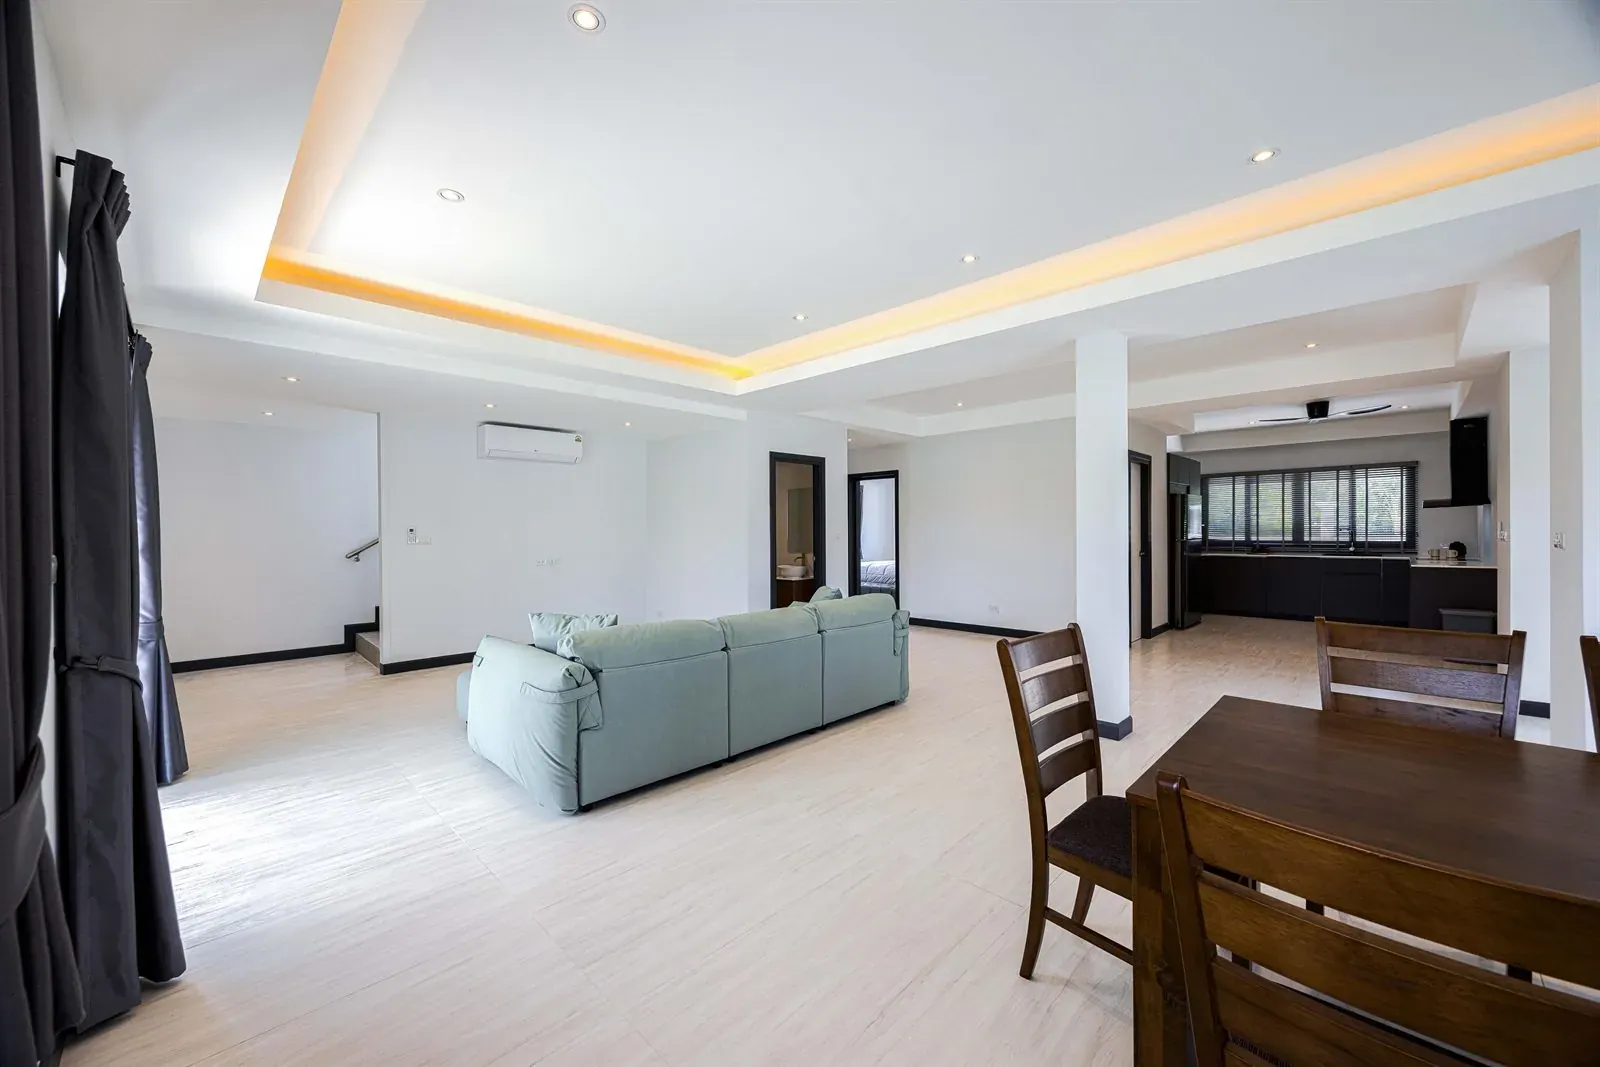
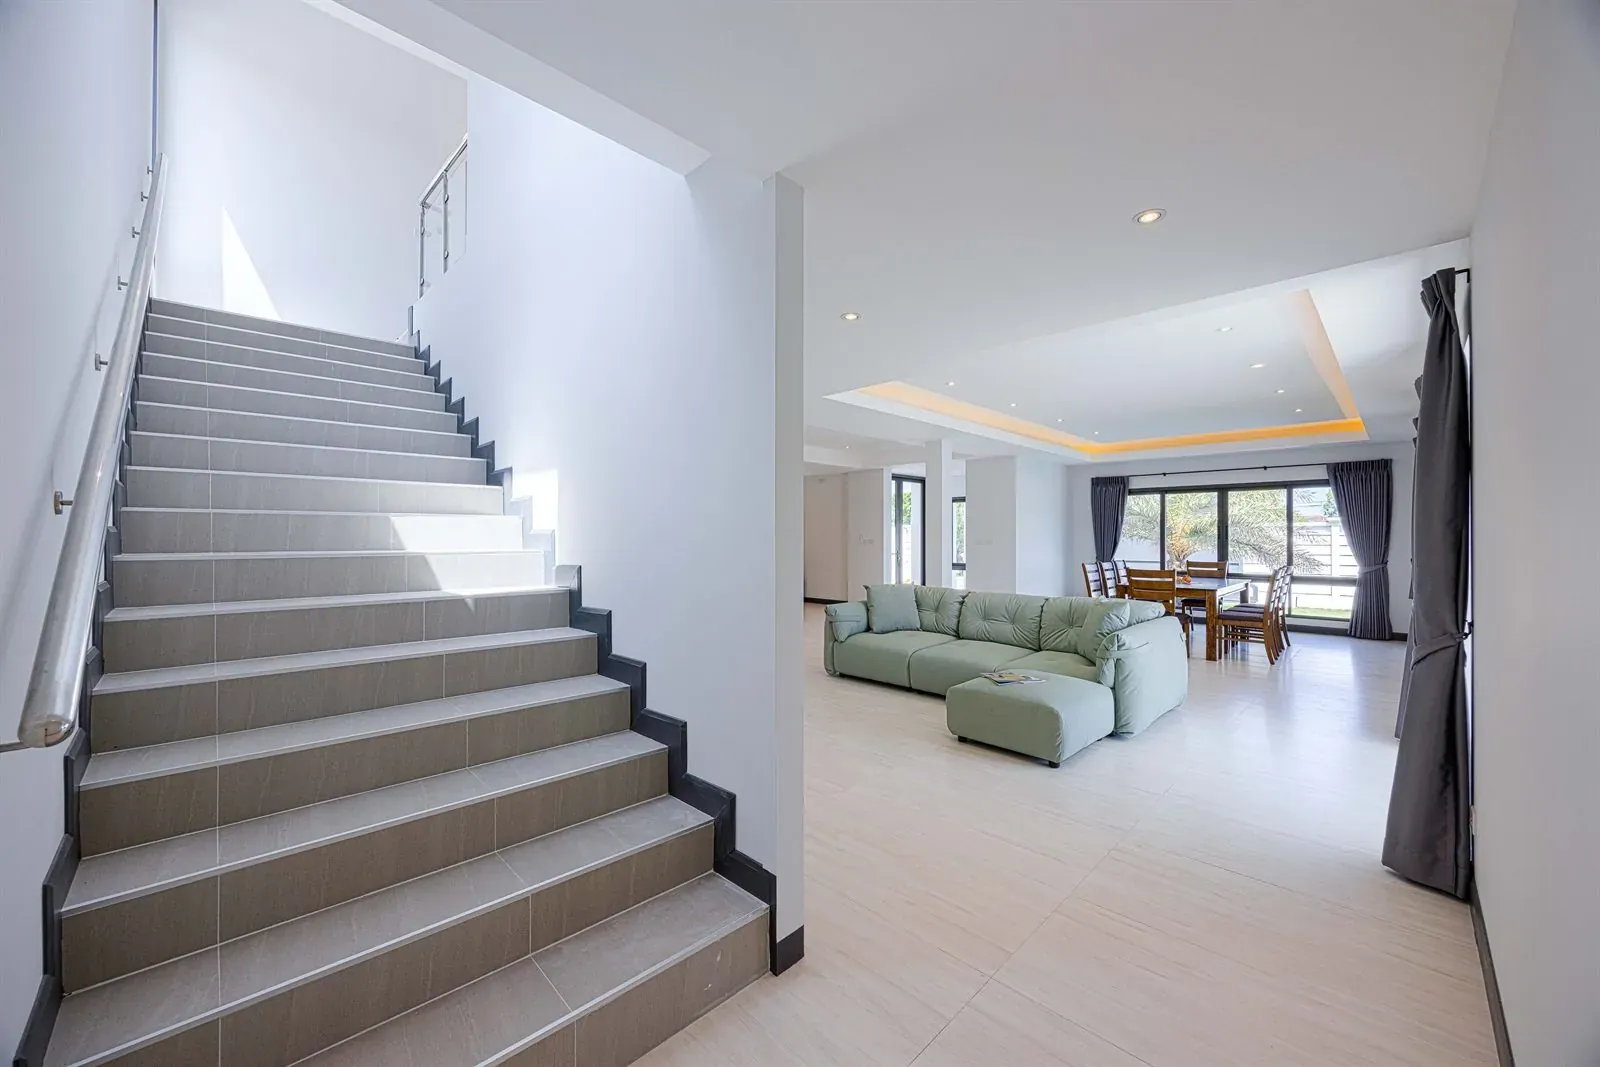
A double-height corner of the open ground floor, with sliding doors straight onto the pool terrace and a view over the garden.
24 m²
-
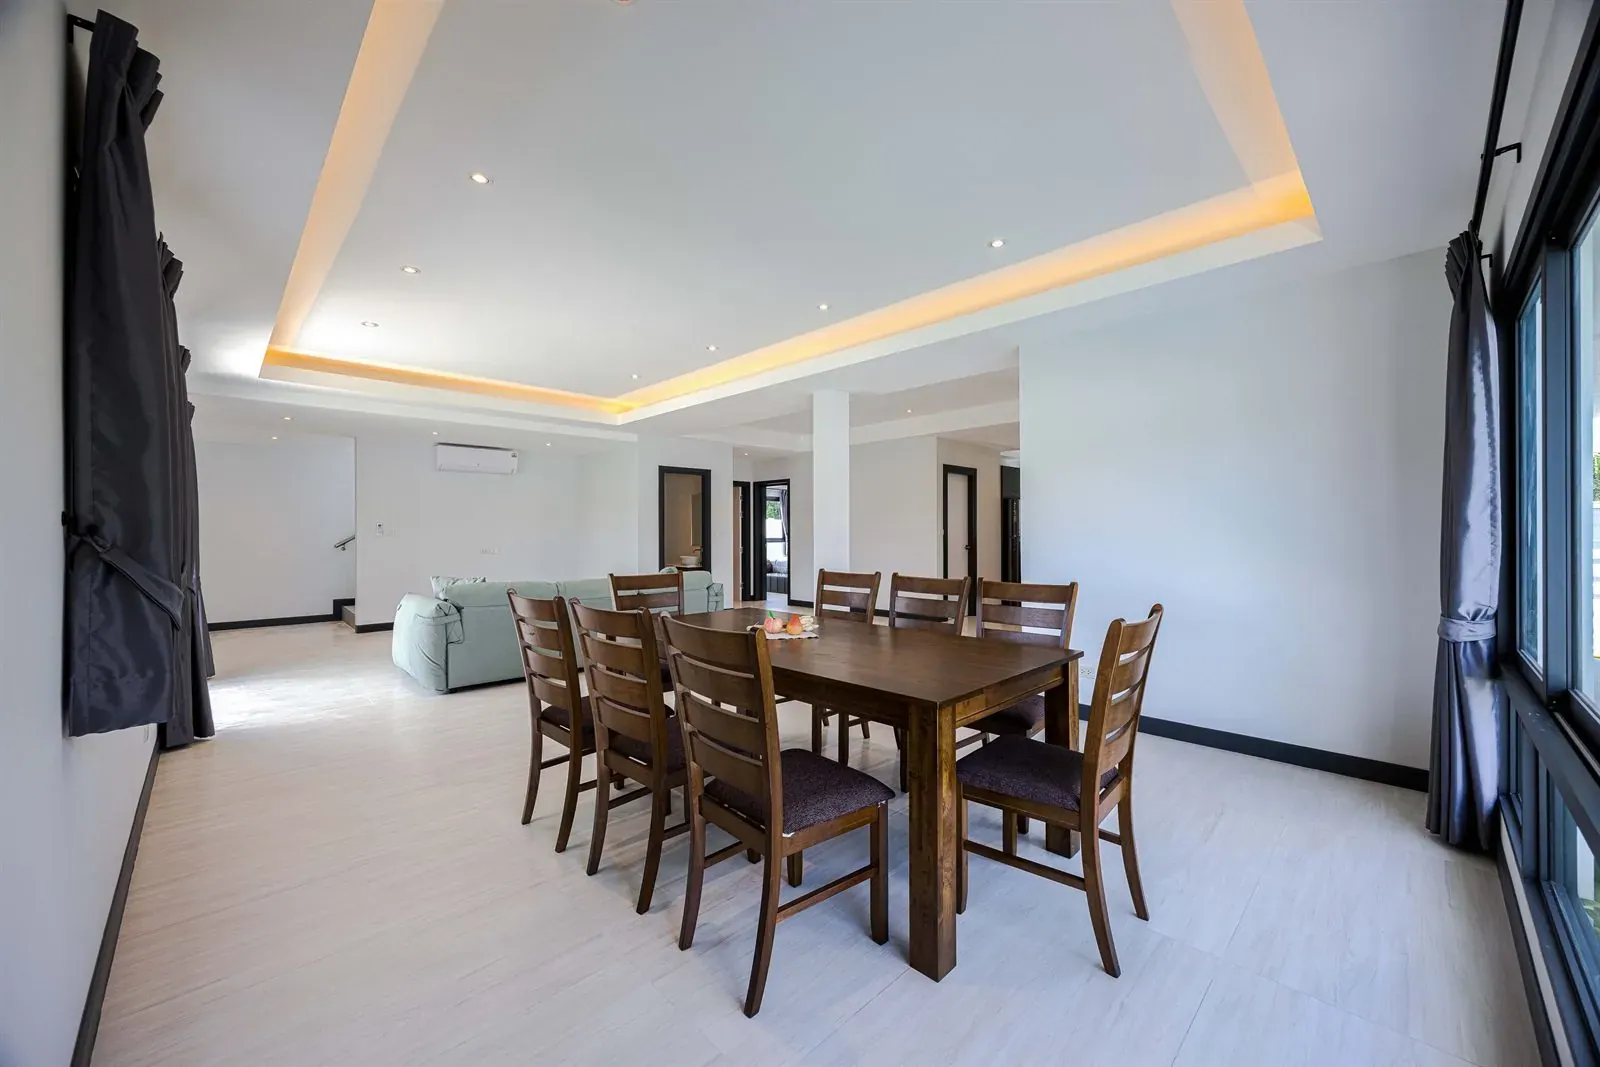
Dining Area
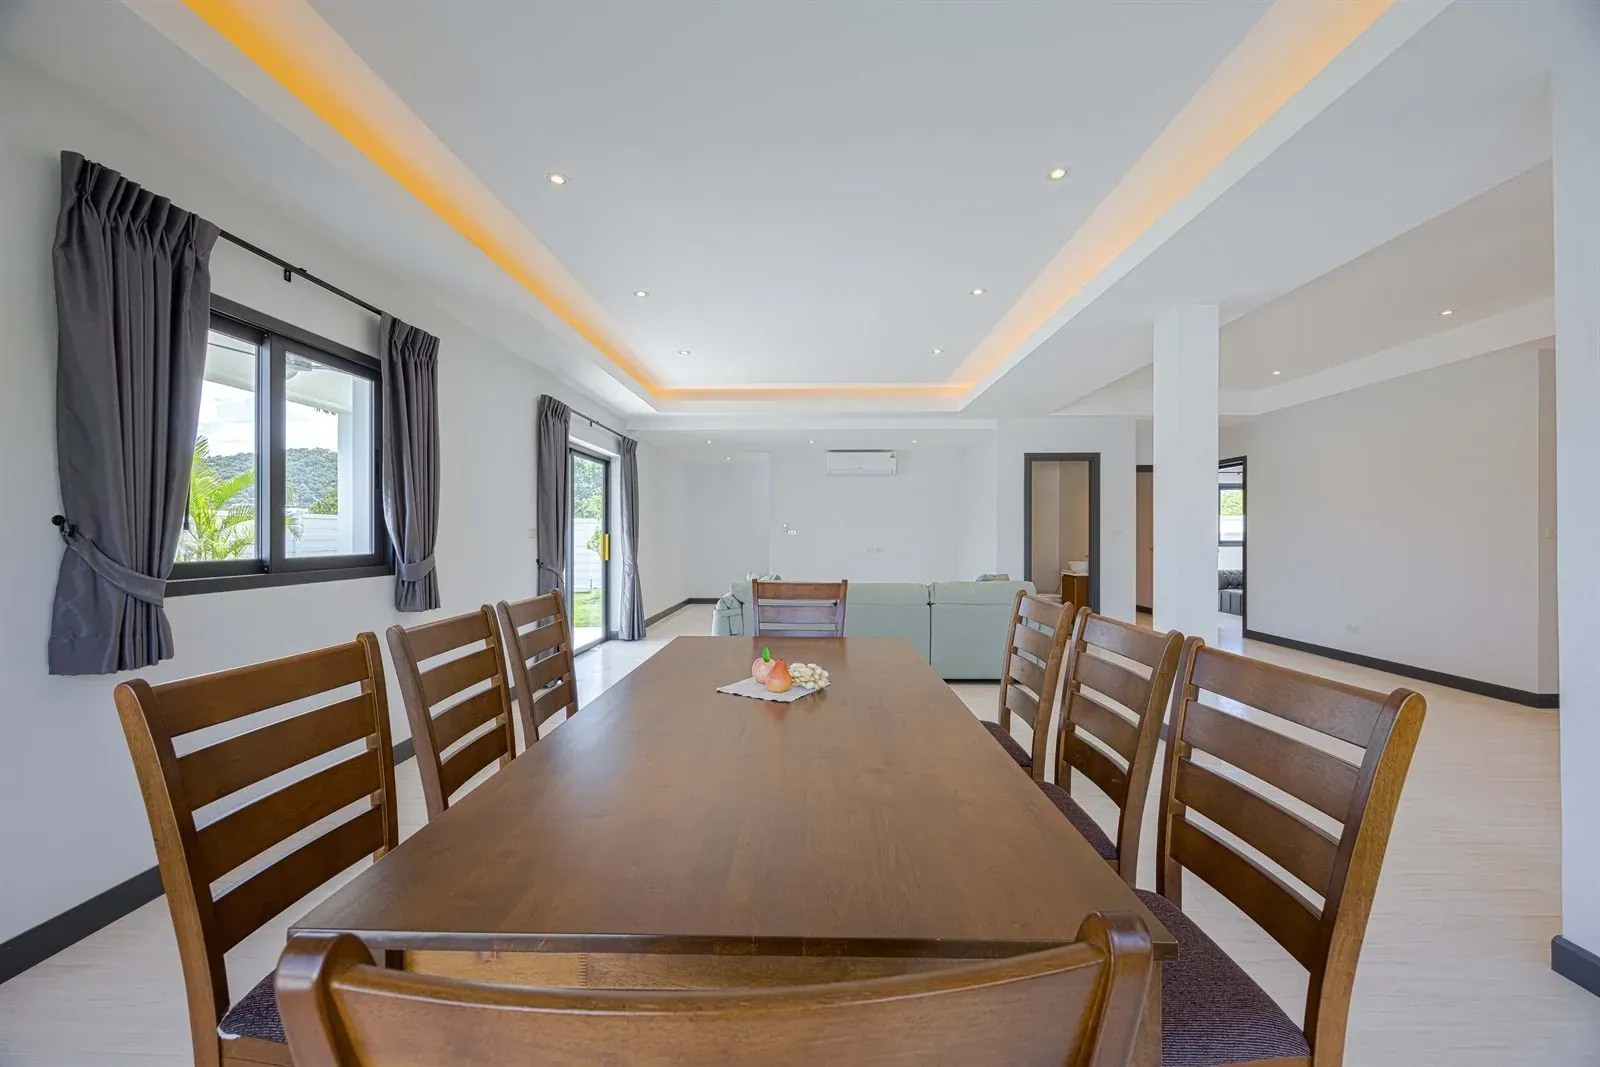
The largest room in the house — a full 30 m² under a recessed lit ceiling, big enough for a ten-seat table and still feel open.
30 m²
-
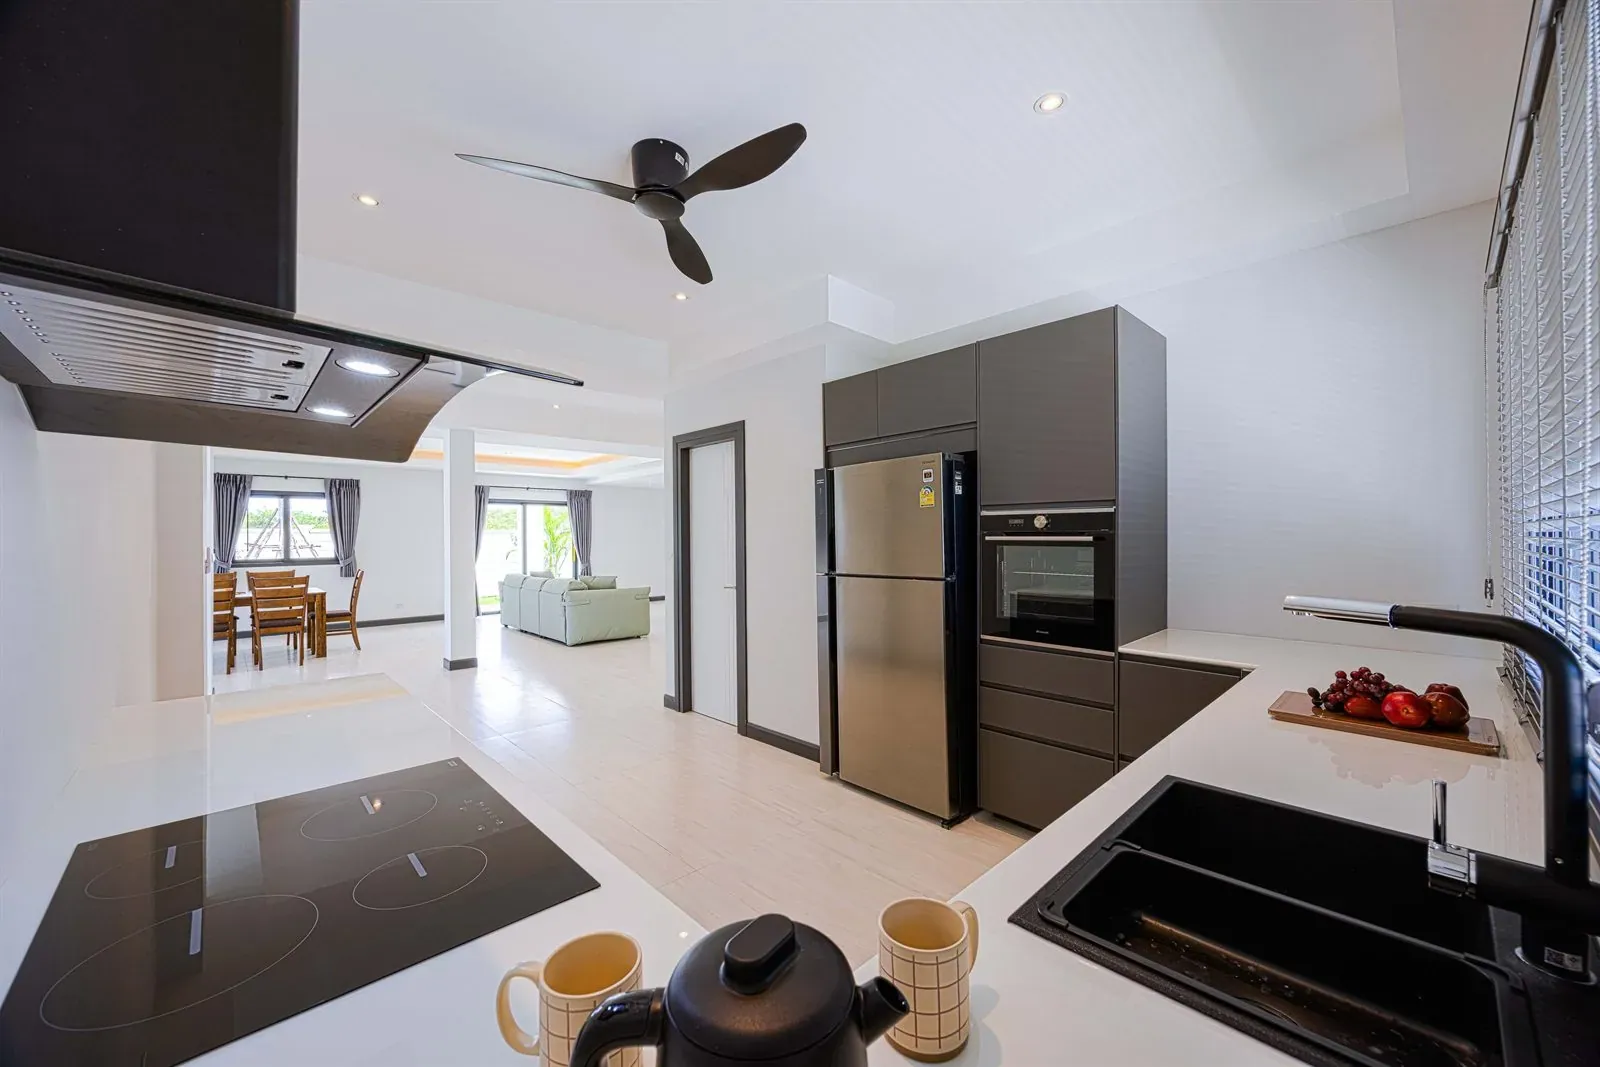
Kitchen
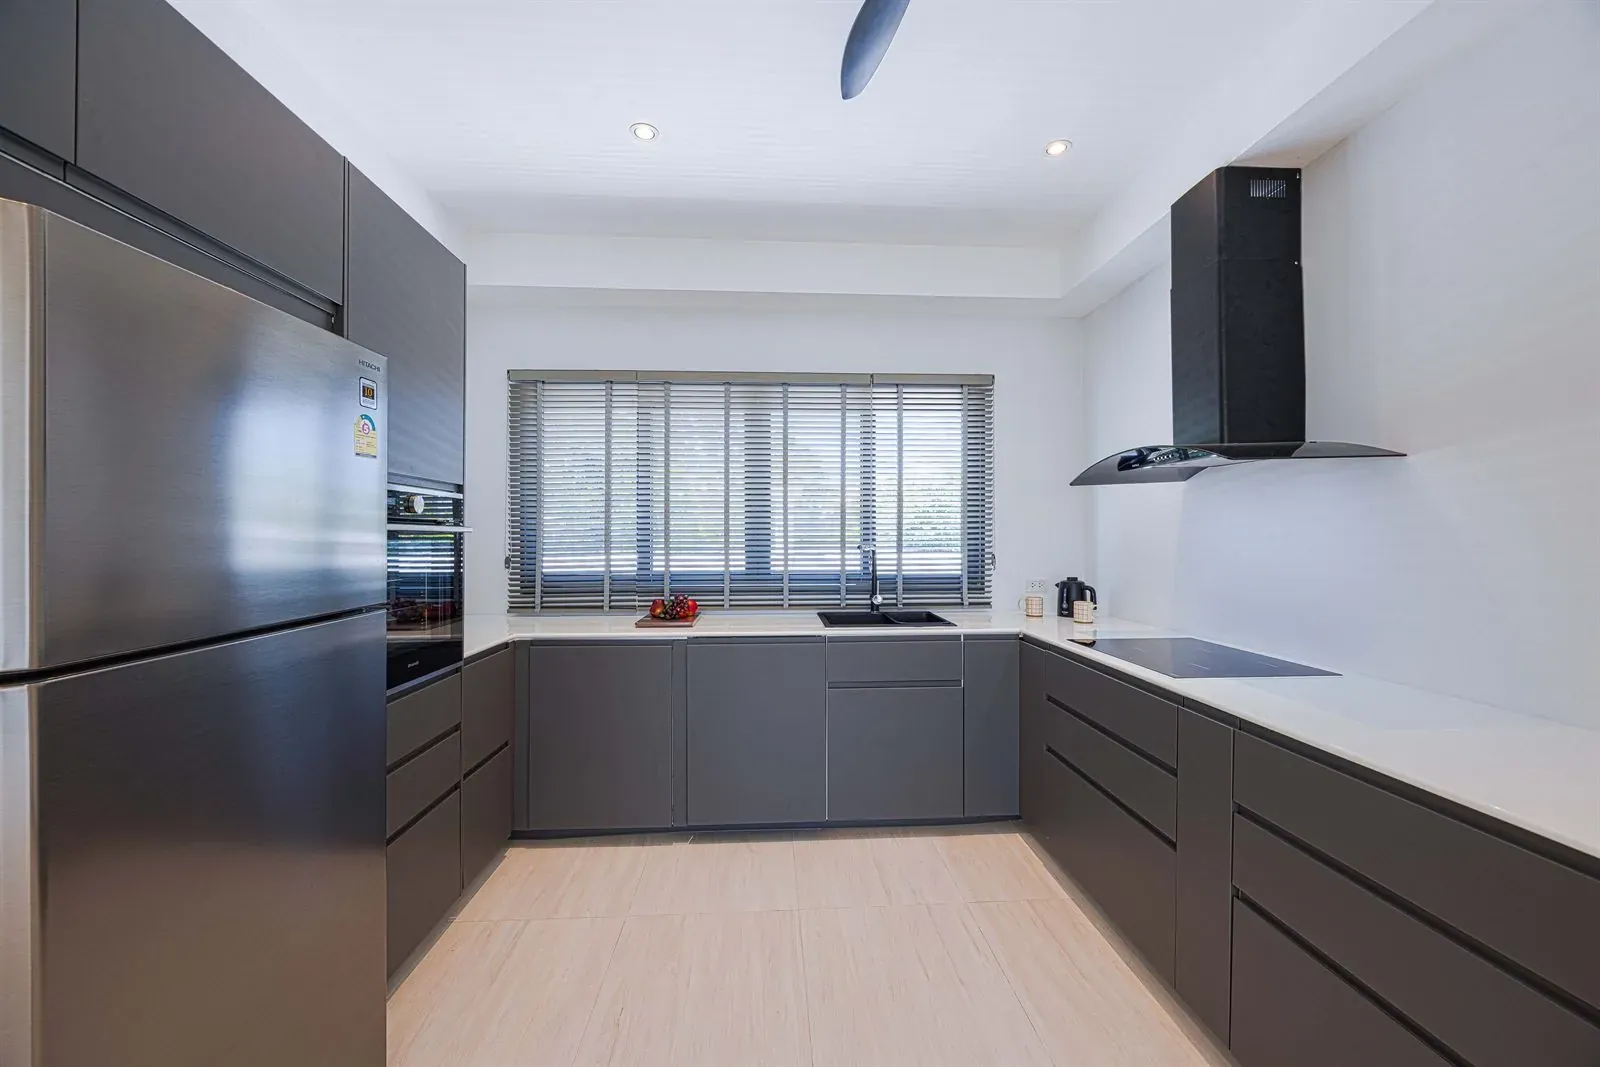
Handleless graphite units, quartz worktops, induction hob, oven and a separate storage room next door.
14 m²
-
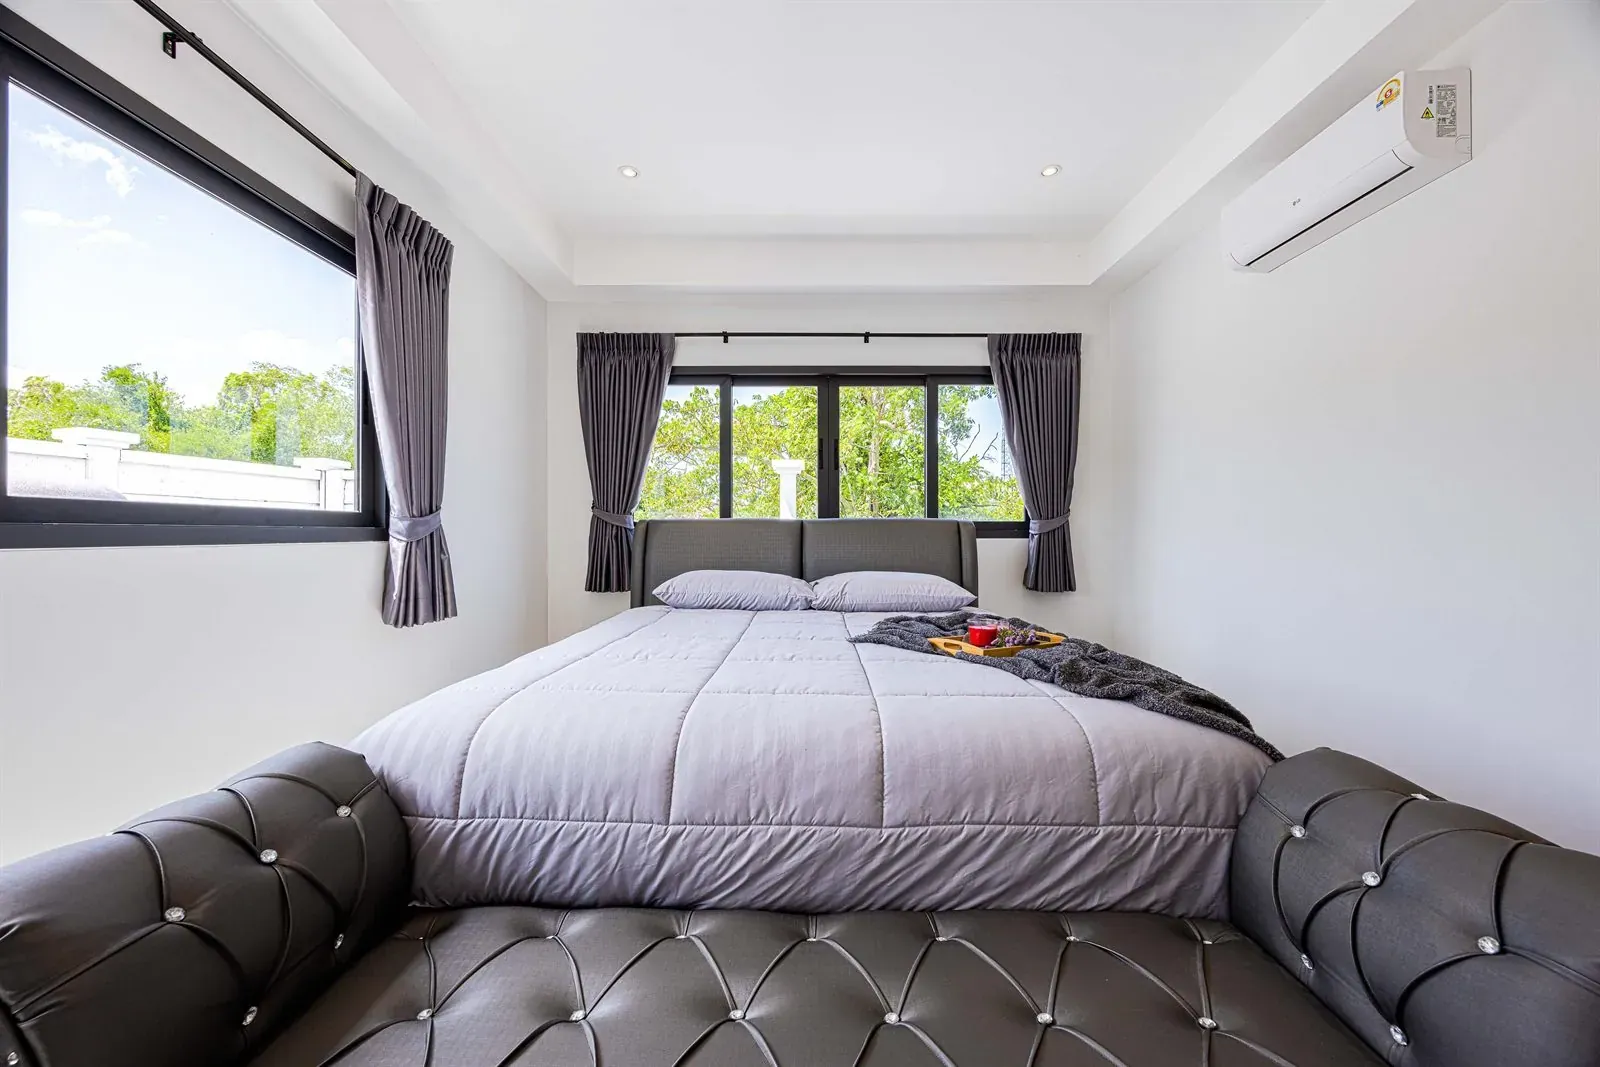
Master Bedroom
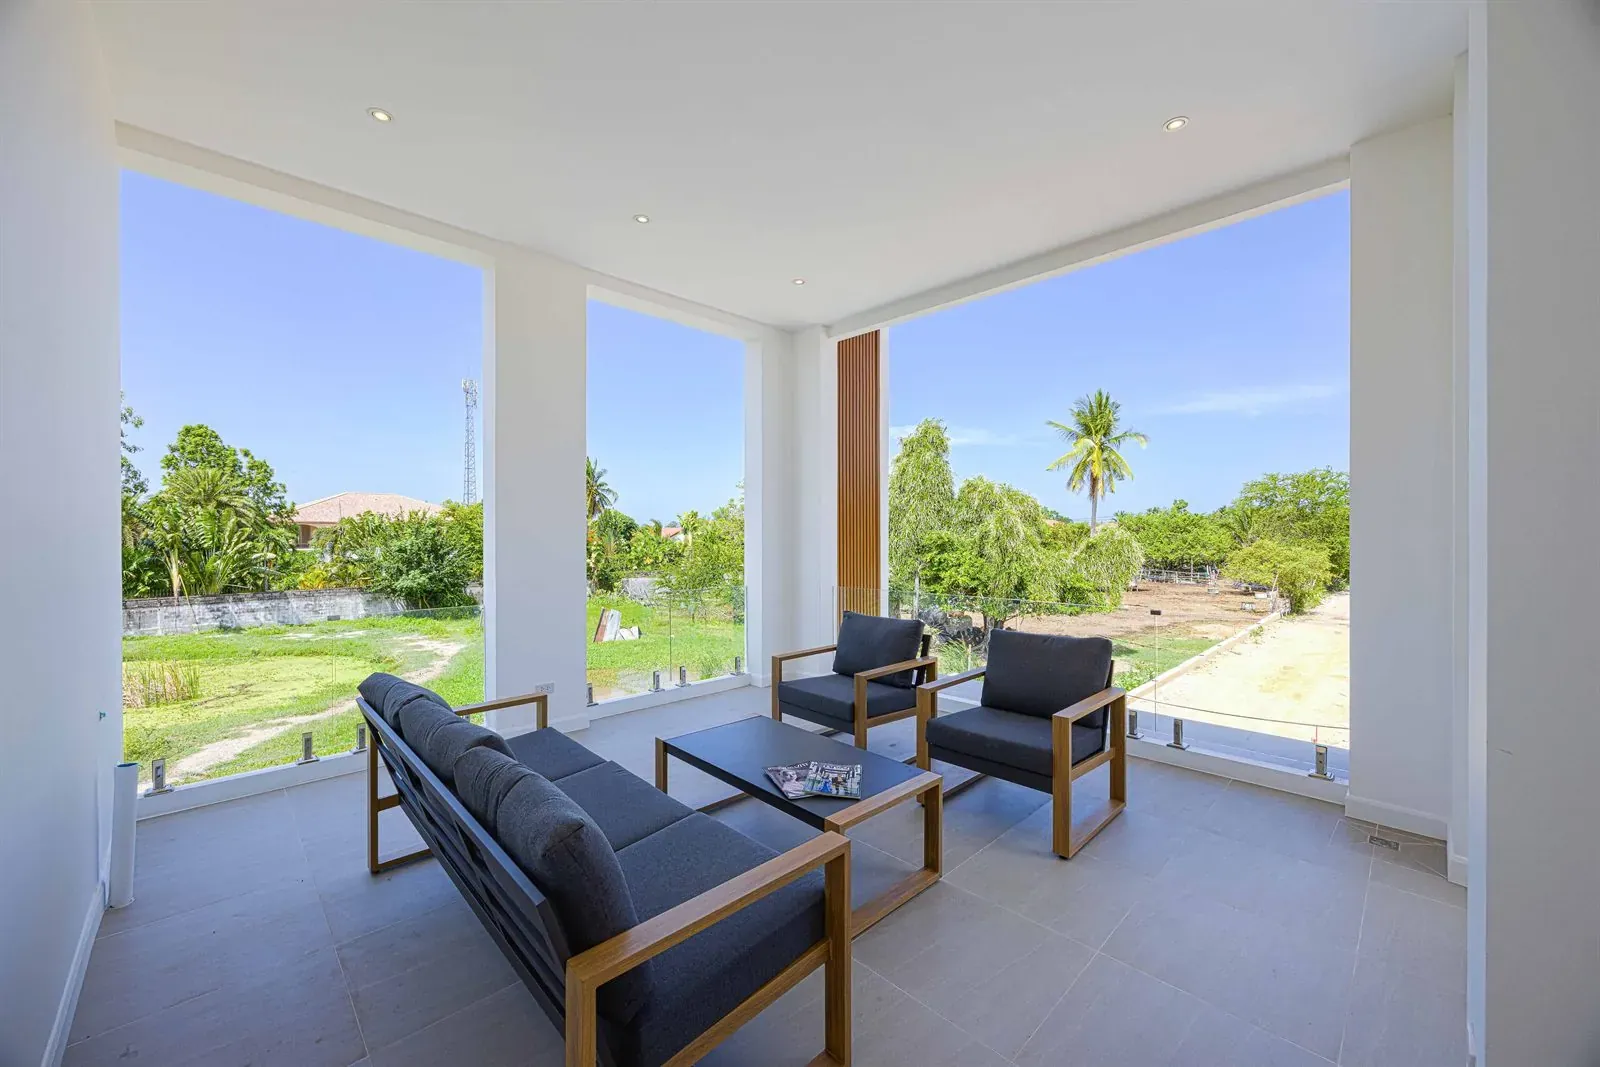
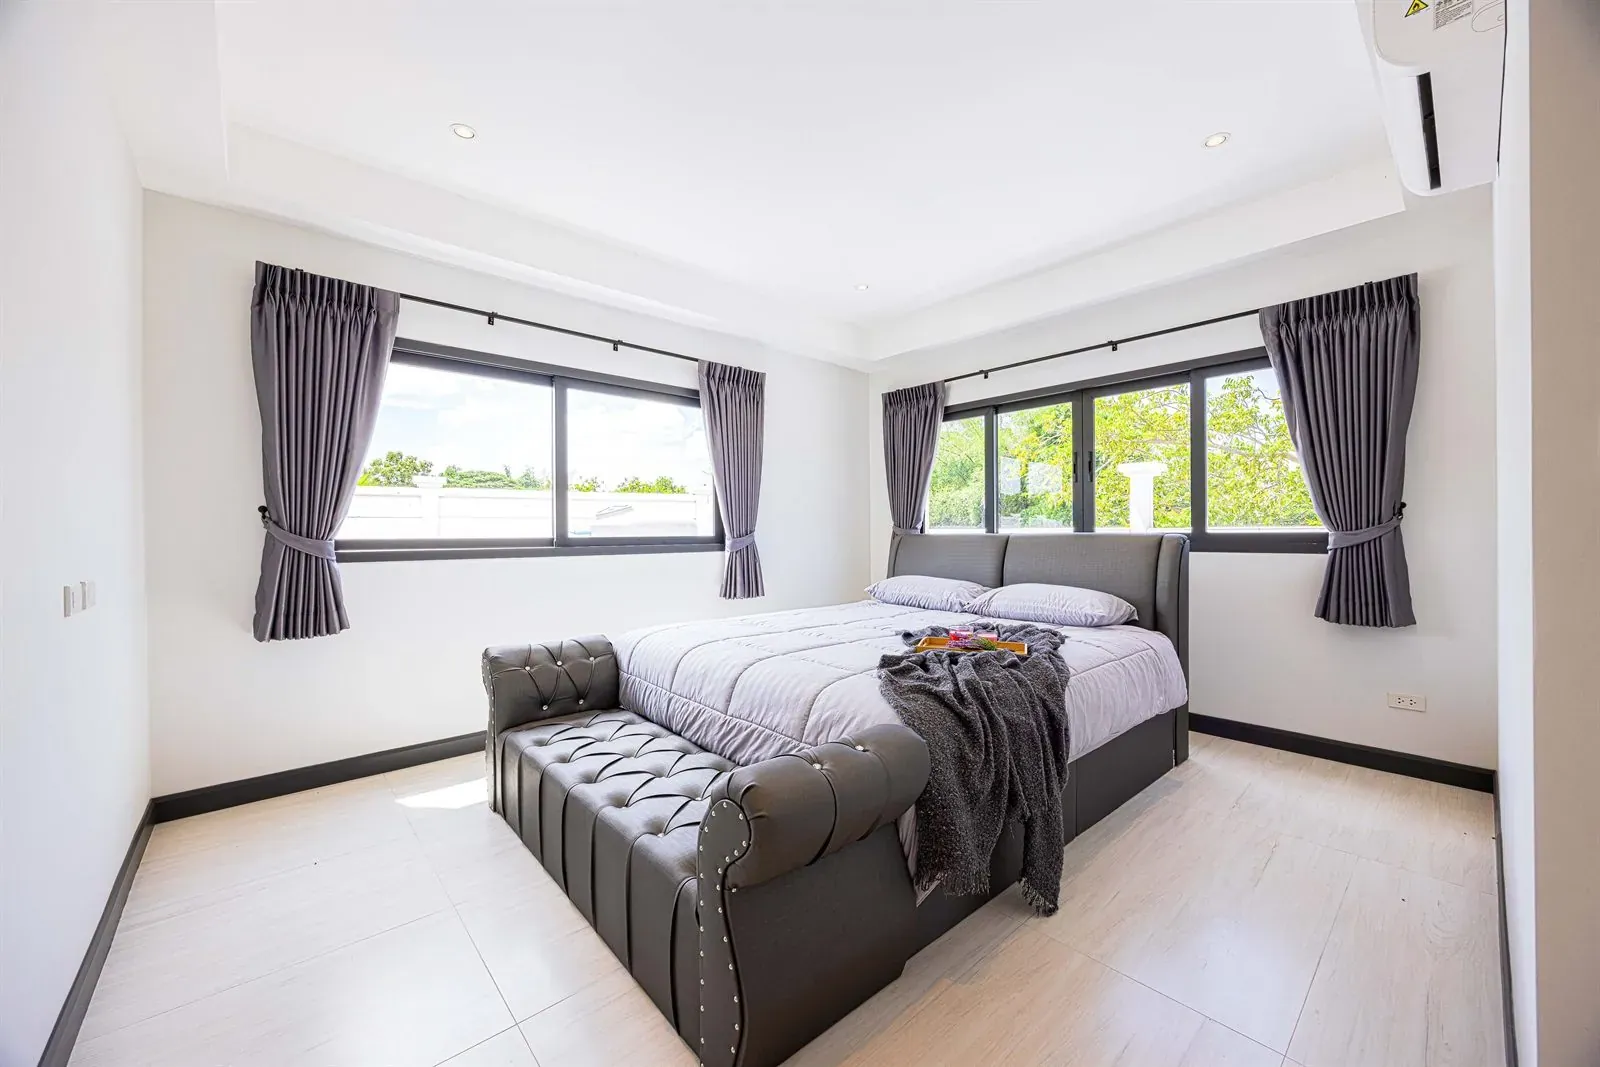
A 38 m² suite with a walk-in area, en-suite bathroom and its own door onto the 43 m² upper terrace.
38 m²
-
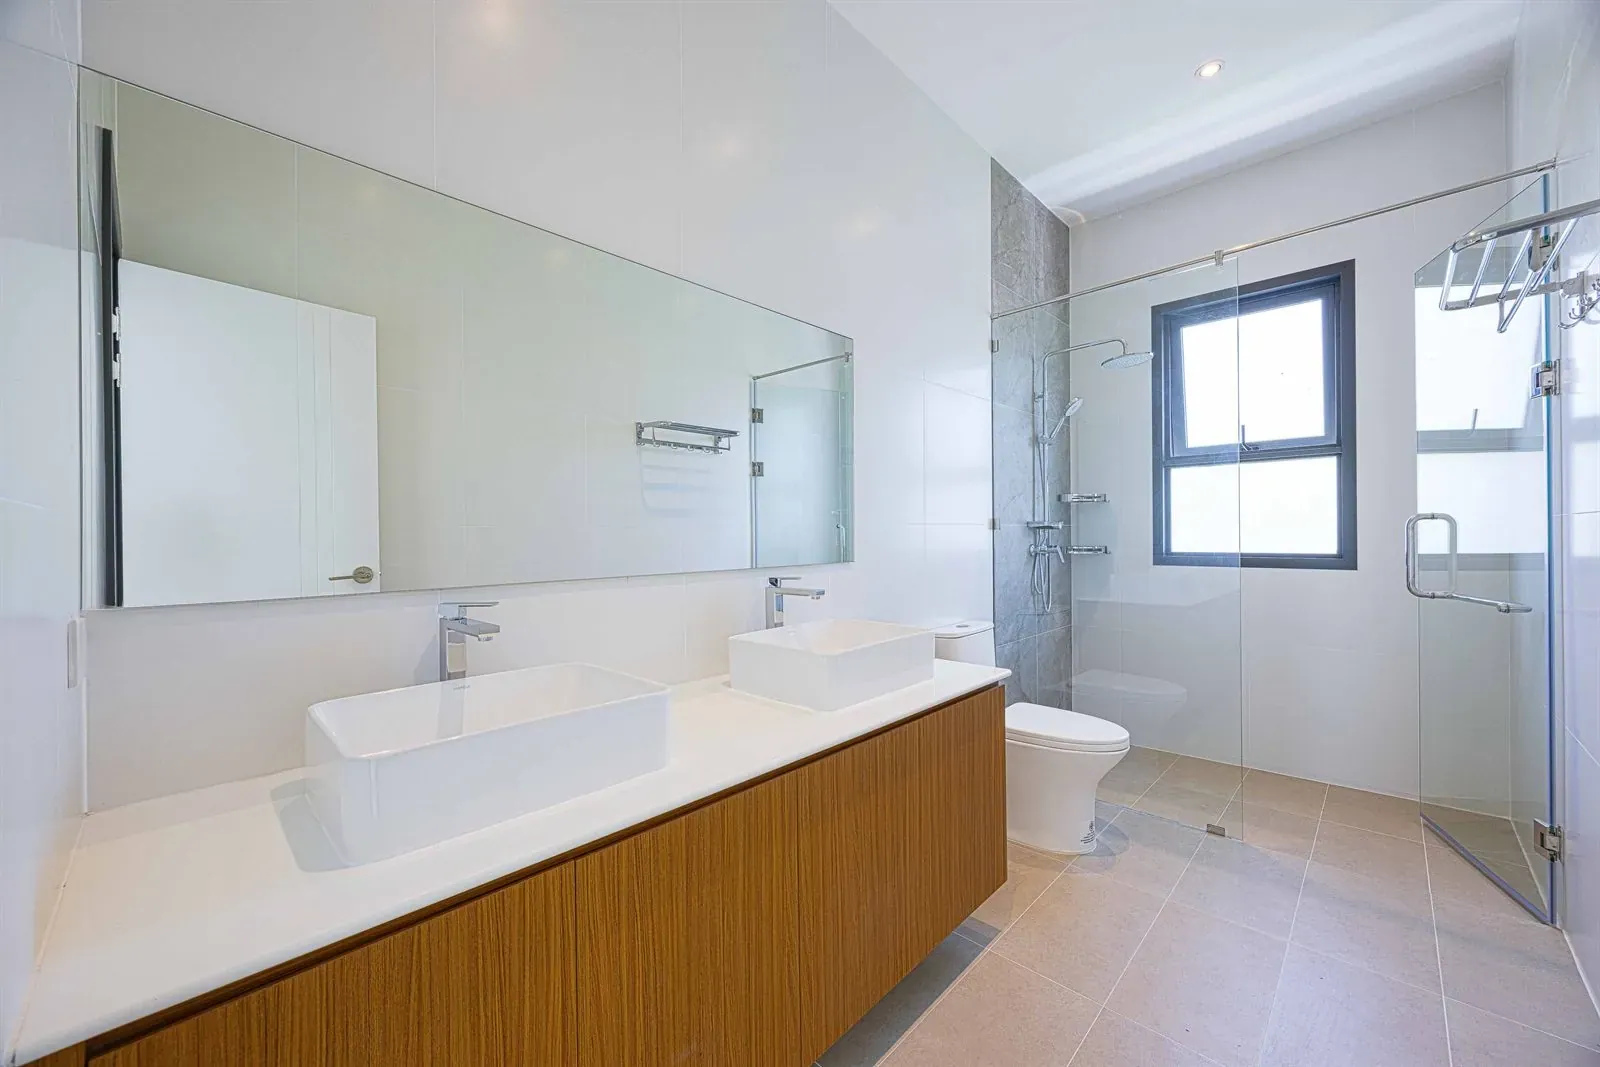
Bathroom
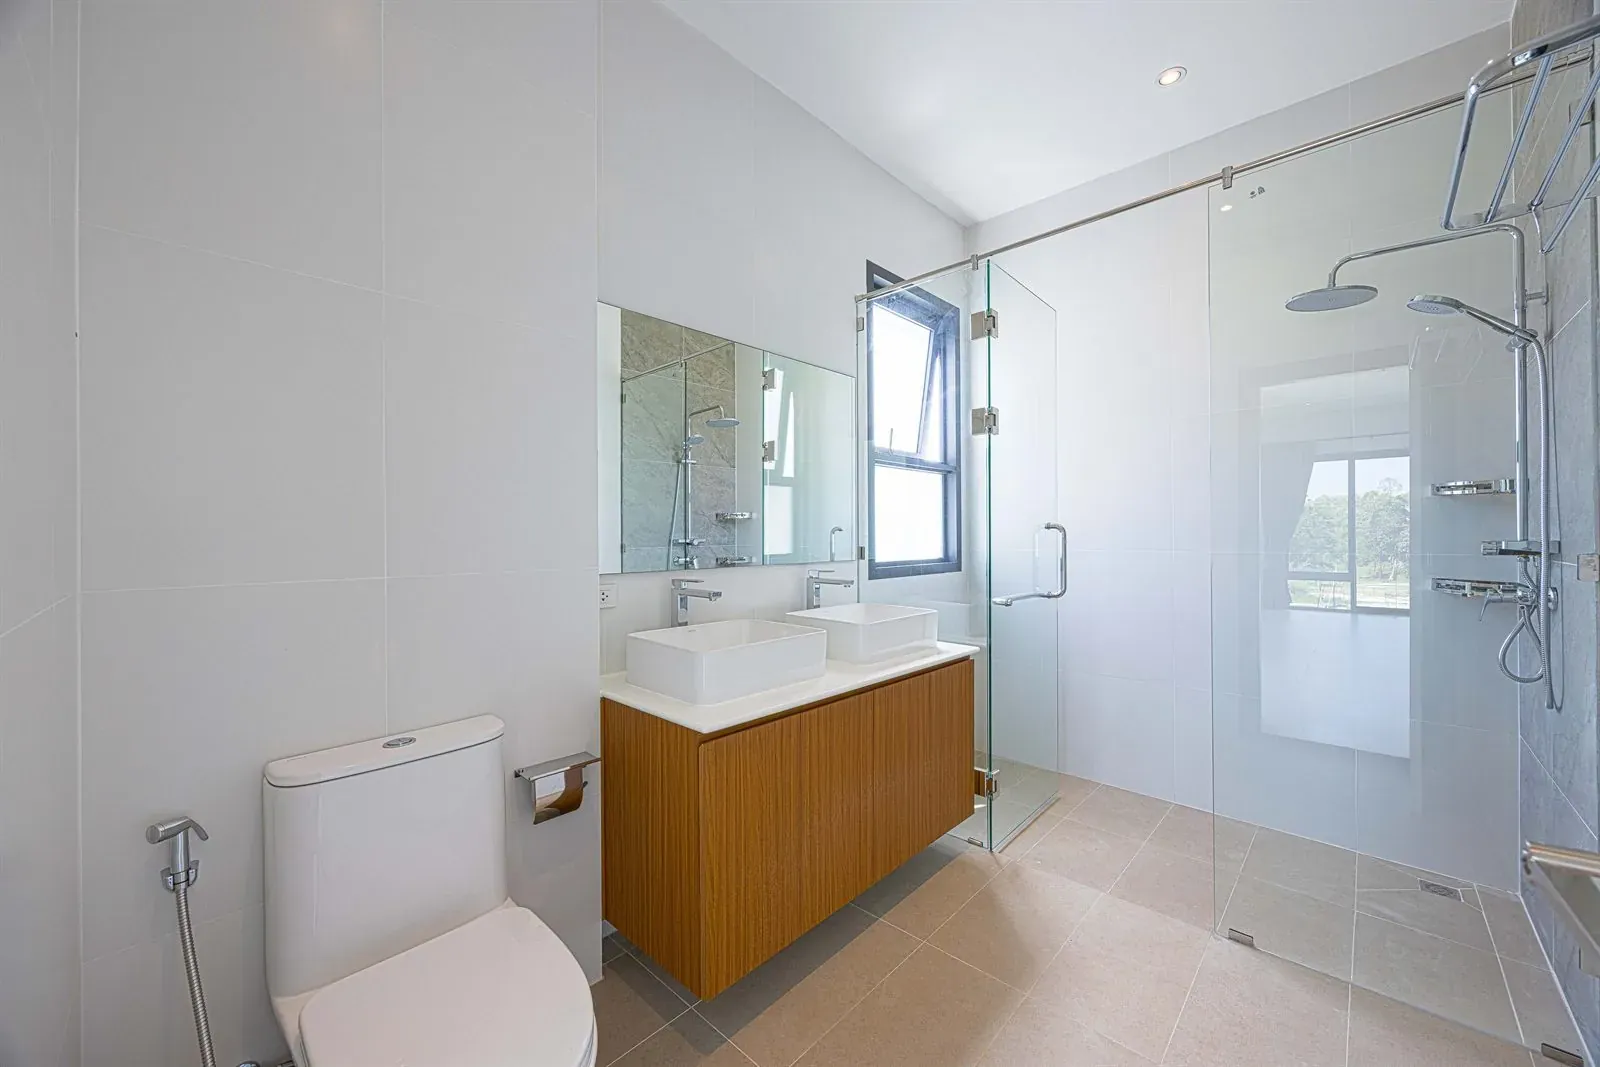
Twin basins on a timber vanity, walk-in rain shower behind glass, porcelain and stone finishes throughout.
9 m²
-
Terrace
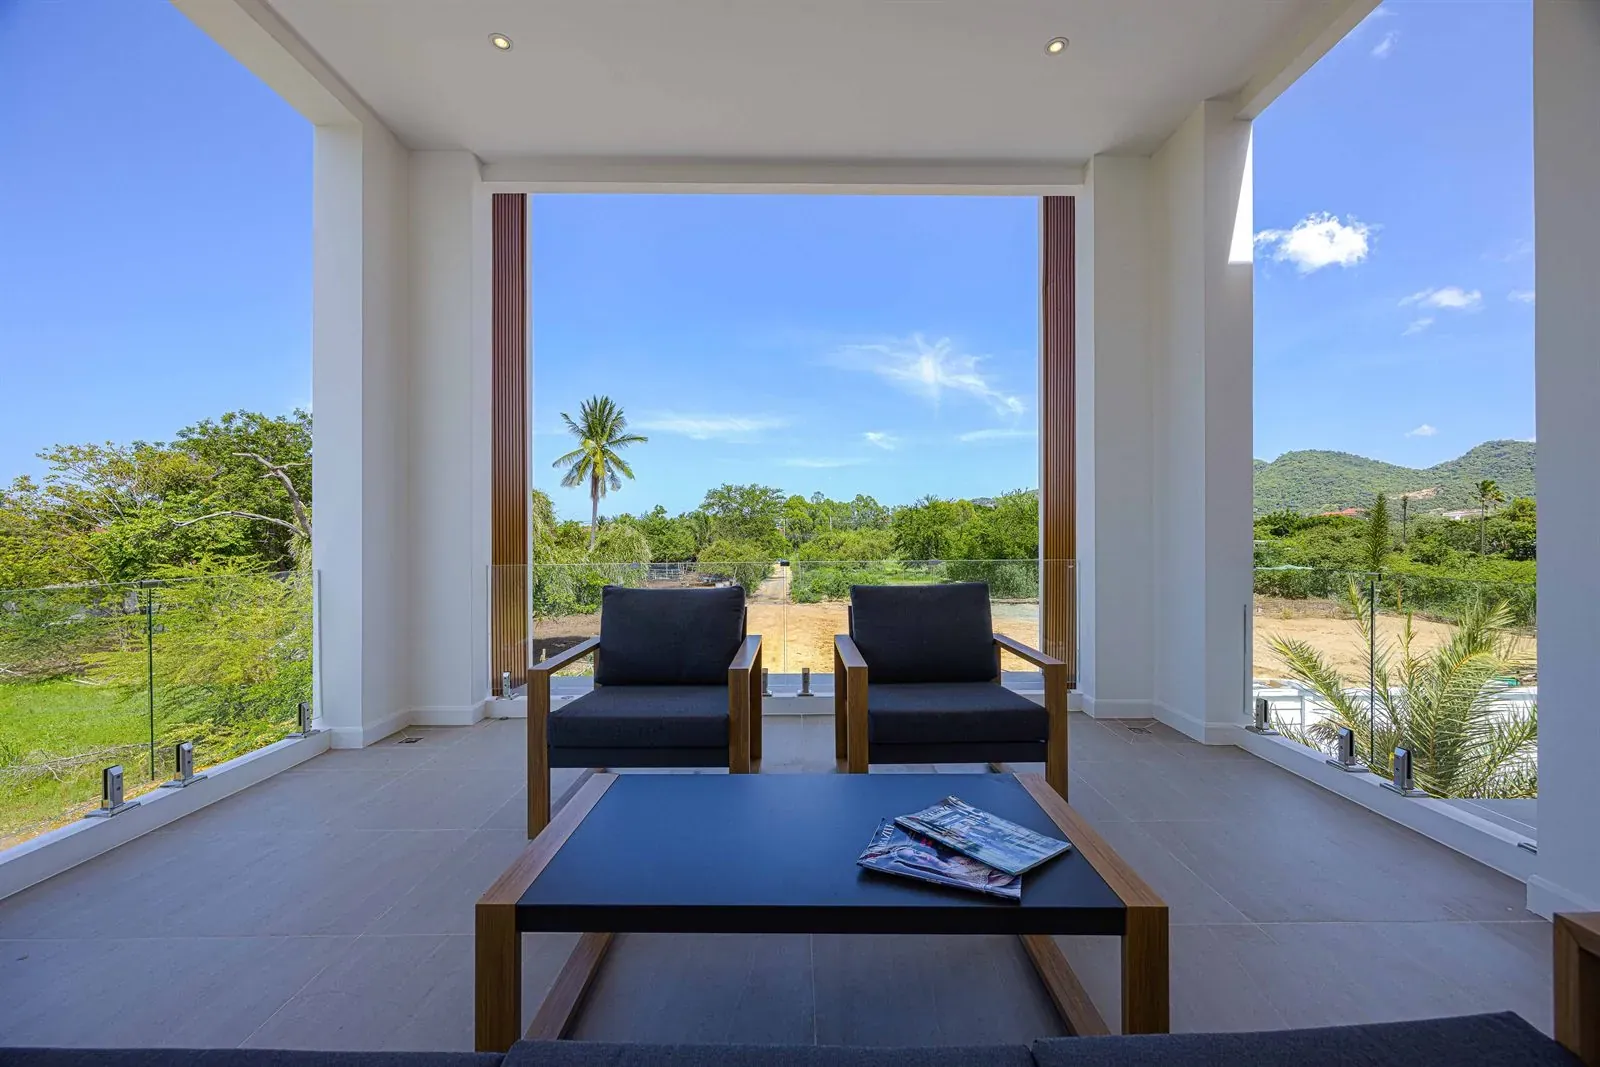
An outdoor living room on the first floor — shaded, wired for fans and lighting, looking over the fields towards the mountains.
43 m²
Plots and floorplans
The house sits on a 15.00 × 13.50 m footprint. The ground floor holds 120 m² of internal space plus terrace, carport and pool; the upper floor adds another 117 m² of bedrooms and a 43 m² terrace. The same design is available for the three remaining plots.
Switch between the site layout and both floors with the dots under the drawing, or by swiping on mobile.

Ground Floor

Second Floor

Site Layout — 4 plots, 588 to 639 m²
Soi 102, north Hua Hin
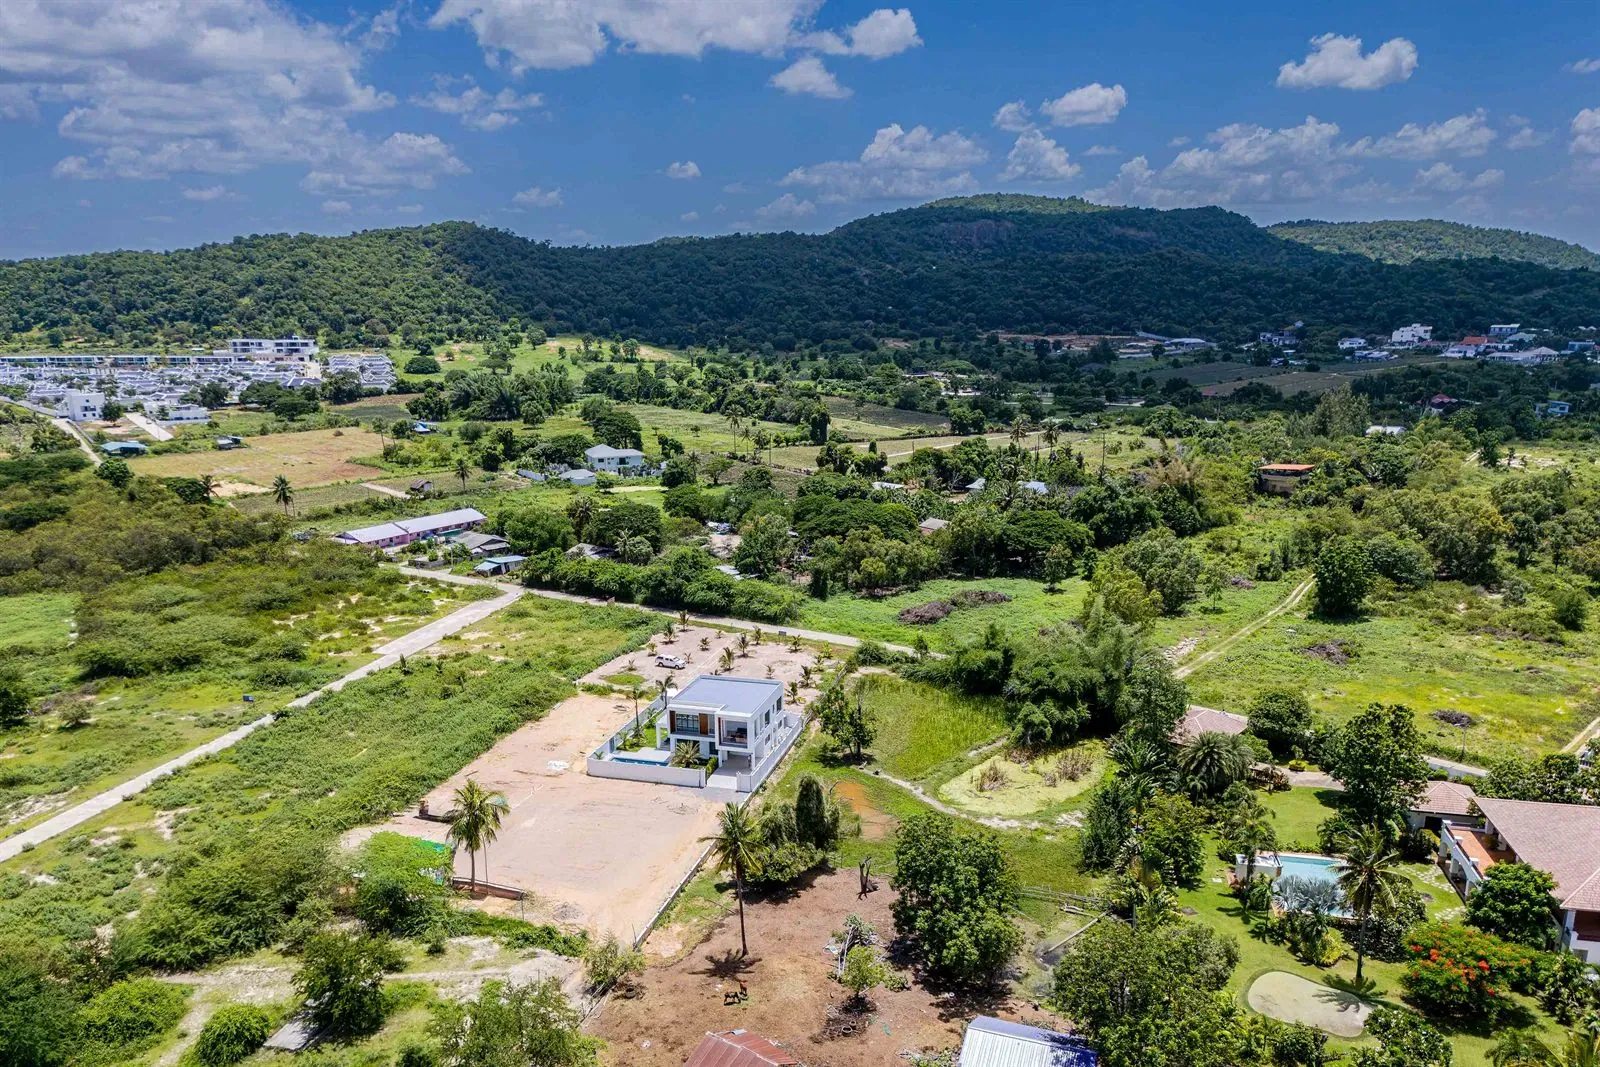
Soi 102 runs off Petchkasem Road on the quiet northern edge of Hua Hin. You are outside the traffic and the noise, but everything you use on an ordinary day is a short drive away.

7/11

BluePort

Market Village
One villa ready, three plots to build
The site is divided into four walled plots on a private road. House 1 is complete and for sale today. Plots 2, 3 and 4 are cleared, walled and serviced, and can be built to the same design or adapted to your own brief.
Modern Pool Villa — 564 m²
Finished villa with pool, garden and carport. Ready to hand over. 13,500,000 THB.
Plot 2 — 604 m²
Serviced plot on the private road. Build the same villa or your own design, with Siam Property as contractor.
Plot 3 — 639 m²
Serviced plot on the private road. Build the same villa or your own design, with Siam Property as contractor.
Plot 4 — 590 m²
Serviced plot on the private road. Build the same villa or your own design, with Siam Property as contractor.
Join the project at construction stage
House 1 proves the design, the build quality and the location. Siam Property is now looking for a partner to finance the next houses on plots 2, 3 and 4 — and there is more than one way to take part:
- Buy a plot and commission the villa — you set the specification, we build it
- Fund one house as a development partner and share in the result on agreed terms
- Finance the remaining phase of the project as a whole
Terms, timelines and ownership structure are agreed individually and set out in a written contract. We will give you the full cost breakdown, the land titles and the building permits so you and your own lawyer can check everything before anything is signed.
Discuss the terms13,500,000 THB for the finished house
The price covers the land, the completed villa, the pool and the full finish — nothing on this page is an optional extra. Prices for the three remaining plots, with or without construction, are quoted on request. Siam Property handles the title transfer, the ownership structure and the whole legal process for you.
Book a viewingSchedule a Visit
Tell us when suits you and we will meet you at Luxury Village Soi 102.